Search for Homes

Save
Ask
Tour
Hide
Share
$2,295,000
New Listing

9112 Regatta
Huntington Beach, CA 92646

For Sale|Single Family Residence|Active
3
Beds
3
Total Baths
2
Full Baths
1
Partial Bath
2,215
SqFt
$1,036
/SqFt
2013
Built
Subdivision:
Fashion Shores I (FSNS)
County:
Orange
Listed by Brian Davis of Douglas Elliman of California Inc. [email protected]
Call Now: 949-629-4188
Is this the listing for you? We can help make it yours.
949-629-4188
Upcoming Open Houses
Fri, Jul 24, 11:00 AM - 2:00 PM
Sun, Jul 26, 1:00 PM - 4:00 PM
9112 Regatta9112 Regatta9112 Regatta9112 Regatta
Save
Ask
Tour
Hide
Share

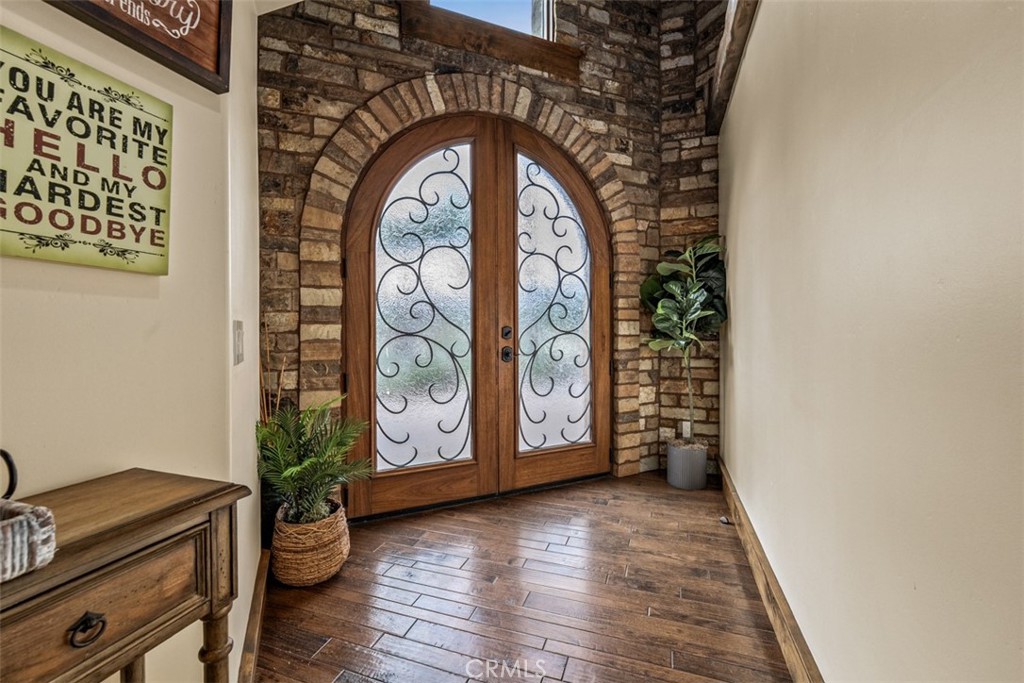
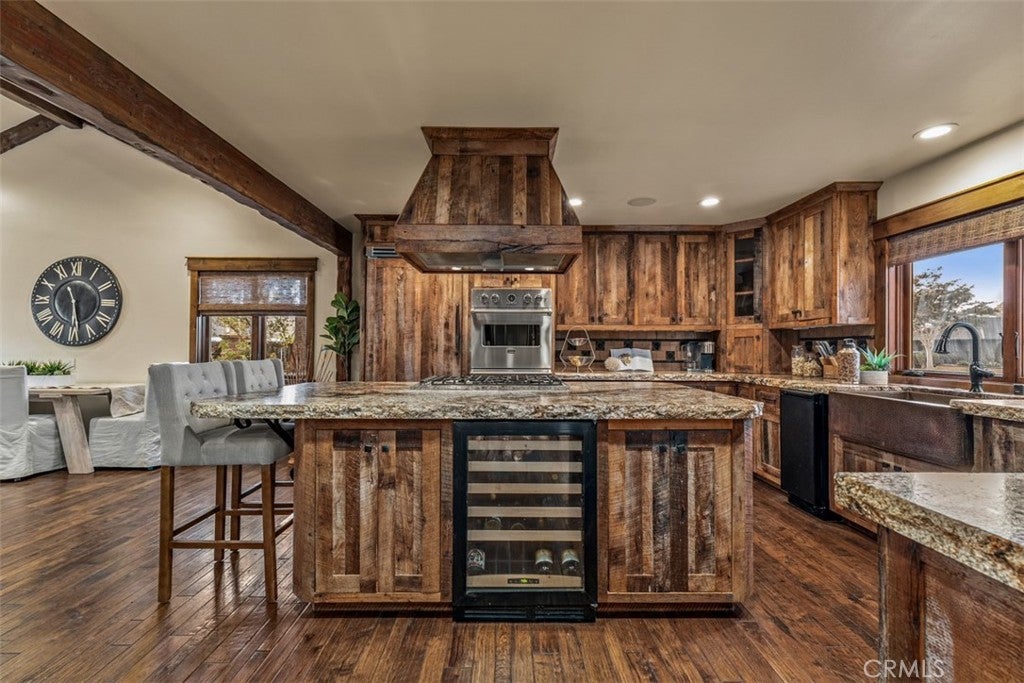
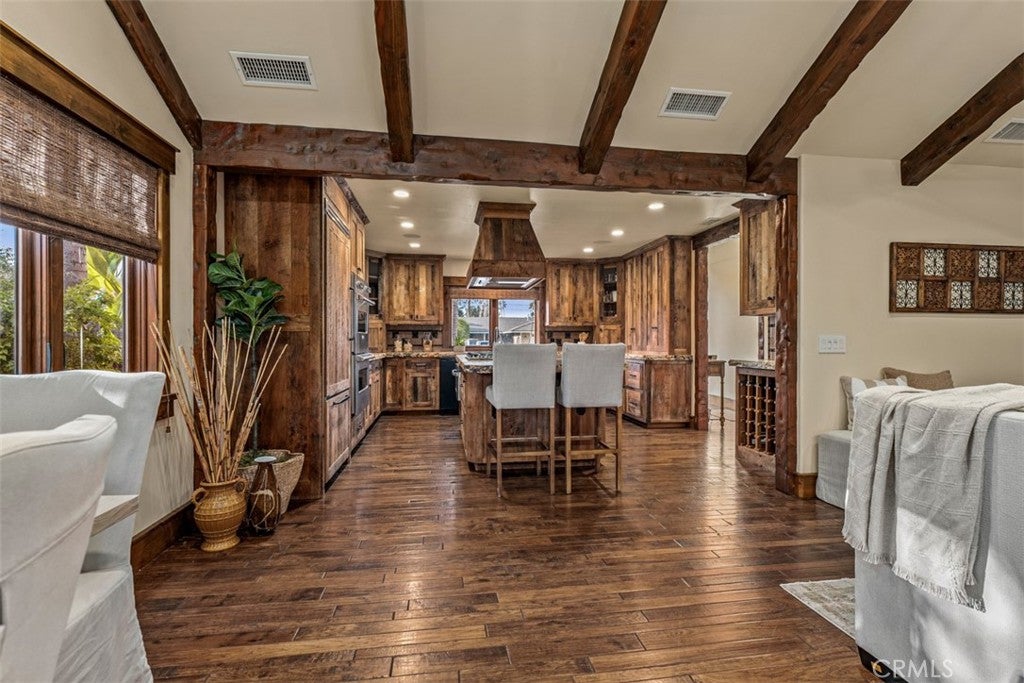
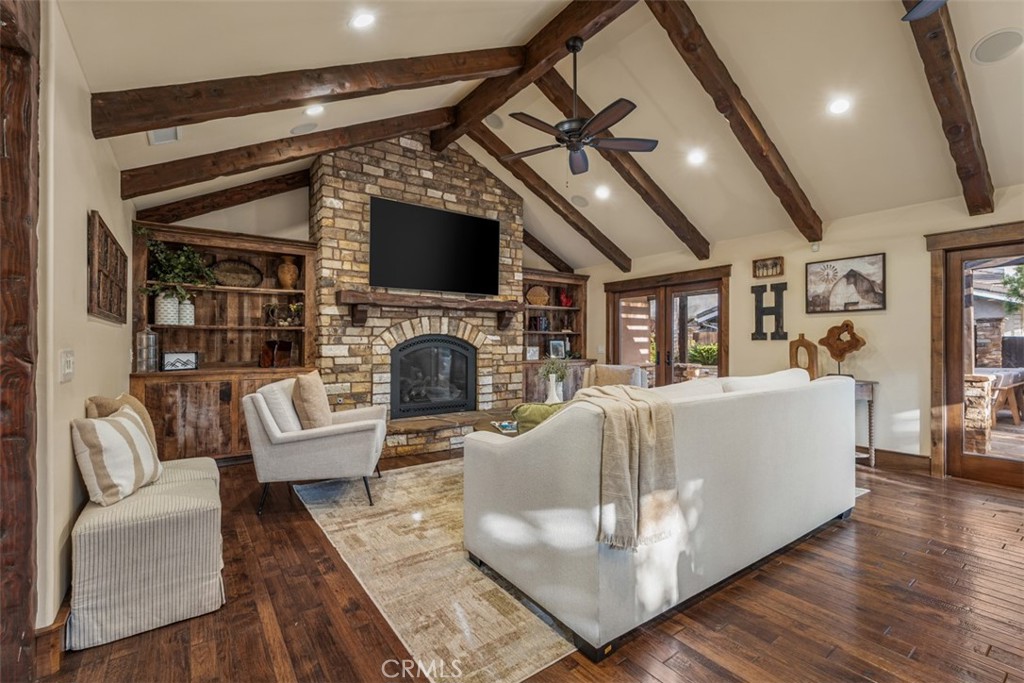
Rare Single-Level Retreat on an Oversized Corner Lot in Huntington Beach Tucked into one of Huntington Beach's most sought after pockets, this single level residence is a rare offering. A home that combines the ease of one-level living with the scale and privacy of an oversized corner lot. From the moment you arrive, the craftsmanship is evident: thoughtful architectural detail, quality finishes, and a level of construction that sets this property apart from the everyday. Inside, 3 bedrooms and 2.5 bathrooms unfold across more than 2,000 square feet of light-filled living space, designed for both effortless everyday living and elevated entertaining. An oversized primary suite offers genuine breathing room, while every space reflects a builder's eye for detail. From the millwork and fixtures to the layout itself, which takes full advantage of the corner-lot orientation to maximize natural light, privacy, and flow between indoor and outdoor spaces. The oversized lot is a defining feature, offering rare space for a pool, expanded outdoor living, or simply room to breathe in a coastal community where land like this rarely comes available. Location is everything here: just minutes from Pacific City and Main Street, with their coveted mix of dining, shopping, and coastal energy, and less than a mile to the sand itself. This is single-level luxury living, done right. Quality, space, and location, all in one address.

Save
Ask
Tour
Hide
Share
Listing Snapshot
Price 
$2,295,000
Days On Site 
0 Days
Bedrooms 
3
Inside Area (SqFt) 
2,215 sqft
Total Baths 
3
Full Baths 
2
Partial Baths 
1
Lot Size 
0.1641 Acres
Year Built 
2013
MLS® Number 
OC26158169
Status 
Active
Property Tax 
N/A
HOA/Condo/Coop Fees 
N/A
Sq Ft Source 
Assessor
Friends & Family
Recent Activity
12 hours agoListing first seen on site
12 hours agoListing updated with changes from the MLS®
General Features
Acres 
0.1641
Attached Garage 
Yes
Foundation 
Slab
Garage 
Yes
Garage Spaces 
2
Land Lease 
No
Levels 
One
Number Of Stories 
1
Parking 
AttachedCircular DrivewayConcreteDirect AccessDrivewayGarage Faces FrontGarageGarage Door Opener
Parking Spaces 
2
Property Condition 
Updated/Remodeled
Property Sub Type 
Single Family Residence
Sewer 
Public Sewer
Special Circumstances 
Standard
Style 
Ranch
Utilities 
Electricity ConnectedNatural Gas ConnectedSewer ConnectedWater Connected
Water Source 
Public
Interior Features
Appliances 
Built-In RangeDouble OvenDishwasherFreezerGas CooktopDisposalGas OvenGas RangeMicrowaveRefrigeratorRange Hood
Cooling 
Central Air
Fireplace 
Yes
Fireplace Features 
Family RoomGasLiving Room
Flooring 
StoneTileWood
Heating 
CentralFireplace(s)
Interior 
Beamed CeilingsBuilt-in FeaturesCeiling Fan(s)Eat-in KitchenHigh CeilingsOpen FloorplanStone CountersRecessed LightingWired for SoundWalk-In Closet(s)Master Downstairs
Laundry Features 
InsideLaundry Room
Main Level Bedrooms 
3
Spa 
Yes
Bathroom 
Bedroom 
Dining Room 
EntryFoyer 
Family Room 
Kitchen 
Laundry 
Living Room 
Master Bedroom 
Other 
Features - Walk-In Closet(s)
Save
Ask
Tour
Hide
Share
Exterior Features
Construction Details 
StonePlaster
Exterior 
BarbecueLightingRain Gutters
Fencing 
BlockWood
Lot Features 
Back YardCorner LotRectangular Lot
Patio And Porch 
Patio
Pool Features 
PrivateIn GroundSalt Water
Private Pool 
Yes
Road Frontage 
City Street
Roof 
Tile
Spa 
Yes
Spa Features 
Private
View 
None
Waterview 
None
Windows/Doors 
French Doors
Community Features
Building Access 
Ground Level, No Steps
Community Features 
Curbs
MLS Area 
14 - South Huntington Beach
Roads 
Paved
School District 
Huntington Beach Union High
Schools
School District
Huntington Beach Union High
Elementary School
Unknown
Middle School
Unknown
High School
Edison


This information is for your personal, non-commercial use and may not be used for any purpose other than to identify prospective properties you may be interested in purchasing. The display of MLS data is usually deemed reliable but is NOT guaranteed accurate by the MLS. Buyers are responsible for verifying the accuracy of all information and should investigate the data themselves or retain appropriate professionals. Information from sources other than the Listing Agent may have been included in the MLS data. Unless otherwise specified in writing, the Broker/Agent has not and will not verify any information obtained from other sources. The Broker/Agent providing the information contained herein may or may not have been the Listing and/or Selling Agent.

Neighborhood & Commute
Source: Walkscore
Disclosure: Community information and market data powered by Constellation Data Labs. Information is deemed reliable but not guaranteed.
Save
Ask
Tour
Hide
Share